Acoustic Consultancy, Design and Testing
Delivered by a Qualified, Experienced Specialist
Every building has an acoustic character. In most cases it is an accident — the result of decisions made about structure, materials and layout without any acoustic input. The consequences range from the merely uncomfortable to the genuinely damaging: offices where open-plan noise reduces concentration and productivity; restaurants where reverberation makes conversation impossible; schools where children cannot hear their teacher clearly; homes where sound travels freely between flats that were designed for privacy.
Enhance Acoustics provides the consultancy, design and testing expertise to address all of these — from a single room requiring treatment to a full building requiring acoustic design from the planning stage. Every engagement is led by Derek McCreanor, MPhil, MSc, MIOA, with over 25 years of experience across Ireland, the United Kingdom and the United States.
Credentials
MPhil Music and Media Technology, Trinity College Dublin
MSc Applied Acoustics (Merit), University of Derby
PgDip Acoustics and Noise Control (Merit), Institute of Acoustics
MIOA Member, Institute of Acoustics
What we deliver
Acoustic Consultancy
Expert guidance at every stage of your project — from feasibility and planning through to construction and completion. We identify acoustic risks early, before they become costly problems on site.
Acoustic Treatment Design & Specification
Bespoke acoustic treatment layouts designed for your specific space — specifying the right product, in the right location, at the right quantity to meet your acoustic target. QUNAS products, designed and manufactured in-house, are available for supply and installation.
Environmental & Rain Noise Assessment
Environmental noise surveys, BS 4142 assessments, EPA NG4 compliance and rain noise assessment to EPA and ISO 140-18 standards. Suitable for planning applications, noise-sensitive developments and industrial or commercial noise complaints.
Acoustic Design
Evidence-based acoustic design using 3D room acoustic modelling (CATT Acoustics), international standards and best practice methodology. Every design is verified against target performance criteria before specification is finalised.
Building Regulation Compliance — Part E (Ireland)
Sound insulation assessment, design review and testing to demonstrate compliance with Part E of the Irish Building Regulations for new residential and mixed-use developments. Pre-completion testing and formal reporting included.
Acoustic Testing & Compliance
Calibrated, on-site measurement of airborne sound insulation, impact sound, room acoustics and environmental noise. Testing is carried out to ISO, BS and Irish building regulation standards, with formal reports suitable for planning, building control and handover.
3D Acoustic Modelling & Auralization
Detailed room acoustic modelling using CATT Acoustics software, producing predicted reverberation times, speech intelligibility scores and acoustic maps. Auralization — the process of making a modelled space audible — allows clients to hear the predicted acoustic result before construction begins.
AV Integration & Sound System Specification
Acoustic design coordinated with audio-visual systems — ensuring that room acoustic performance and sound system design are developed together for optimal speech intelligibility and musical quality in performance, presentation and hospitality spaces.
How It Works
01 Initial Enquiry
Get in touch with a brief description of your project — the building type, location, stage of design and the acoustic concern or requirement you need addressed. We will respond within 48 hours with an outline of how we can help.
We assess the project requirements and provide a clear written scope of work and fee proposal. For straightforward projects this is typically provided within a few days. For complex or multi-phase projects we may request a brief site visit or call first.
02 Scope and Proposal
03 Design, Modelling and Specification
We combine a thoughtful, human-centered approach with clear communication and reliable results. It’s not just what we do—it’s how we do it that sets us apart.
04 Testing and Sign-Off
Where on-site testing is required, we carry out calibrated measurements and issue a formal test report. We remain available throughout the construction phase to answer contractor queries and respond to any design changes that arise on site.
Sectors
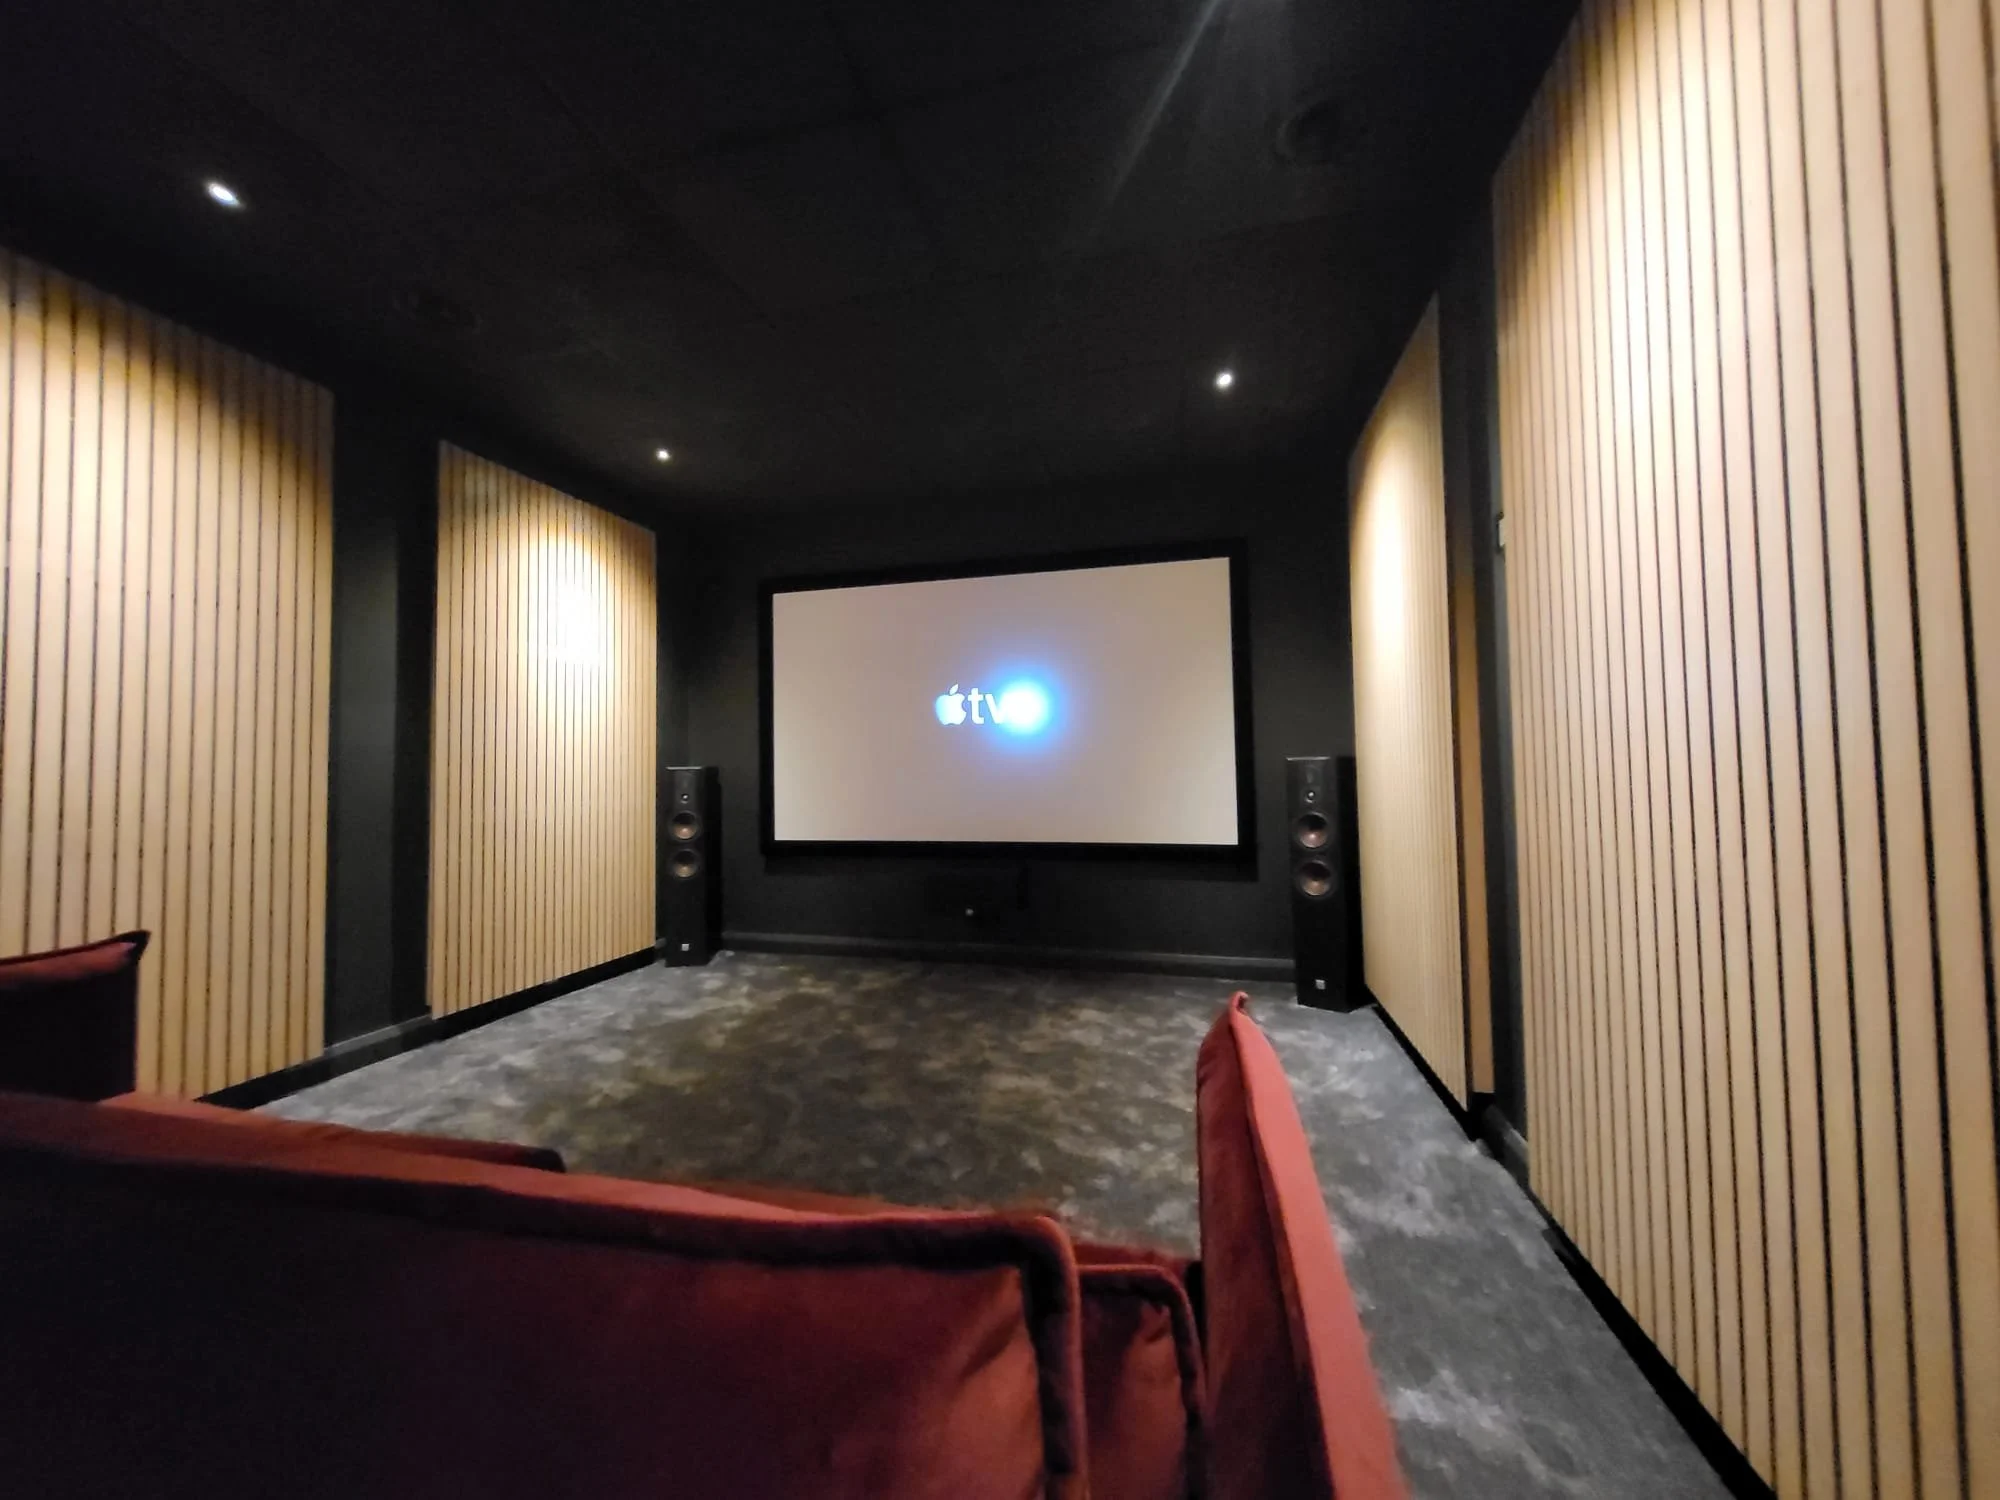
Residential
Sound insulation between floors and walls, Part E compliance, impact noise and environmental noise assessment for apartments, housing developments and individual dwellings.
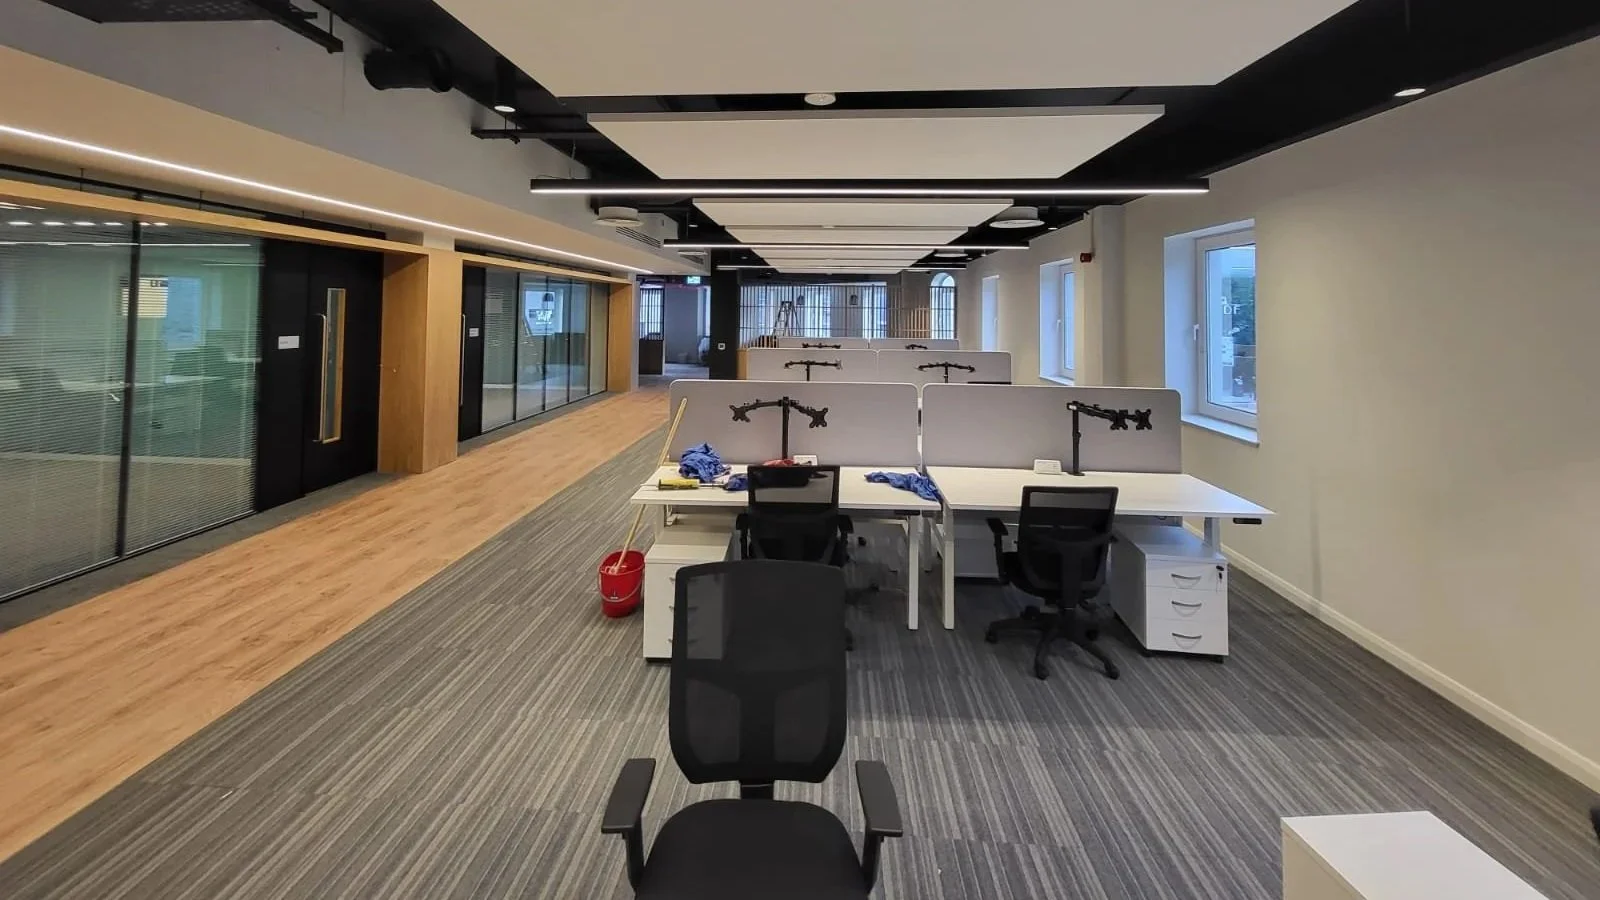
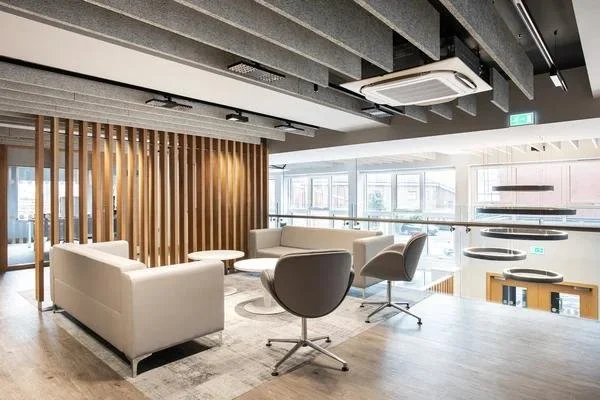
Office & Commercial
Open-plan noise control, speech privacy, reverberation reduction and acoustic design for productive, comfortable working environments.
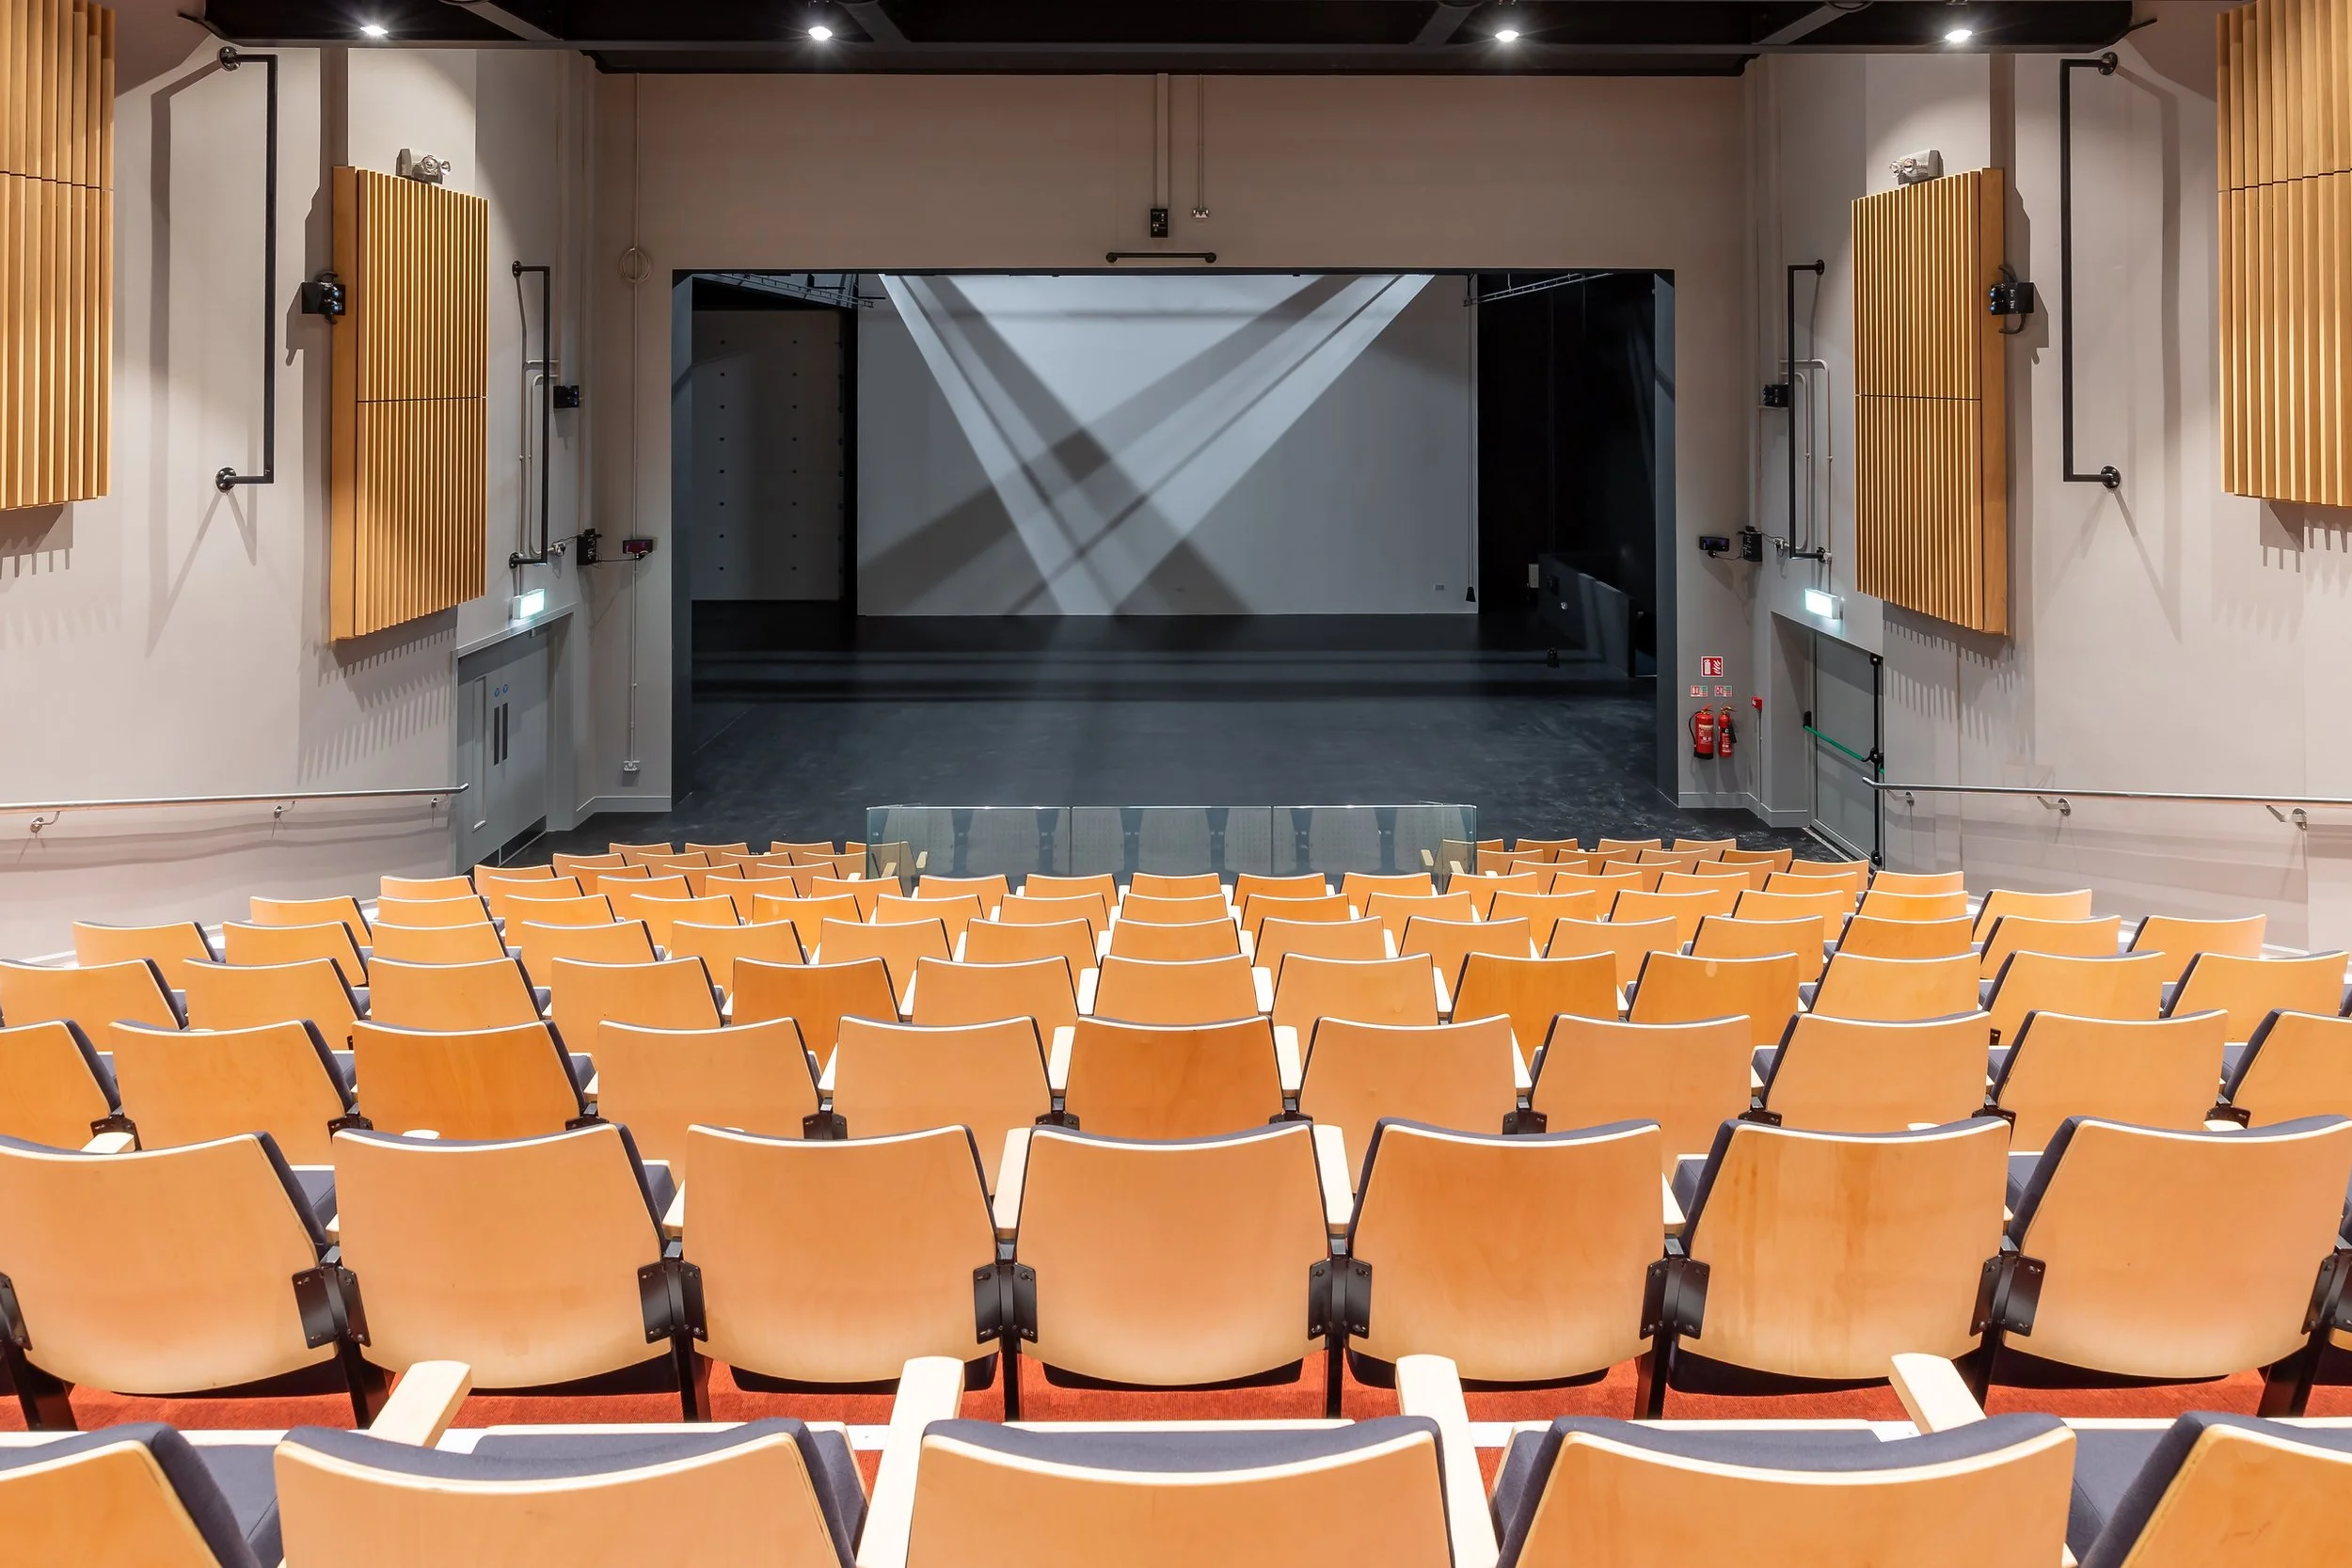
Entertainment
Acoustic design for theatres, concert halls, cinemas, arts centres and performance spaces — including 3D room acoustic modelling, auralization, material specification and sound system acoustic coordination.
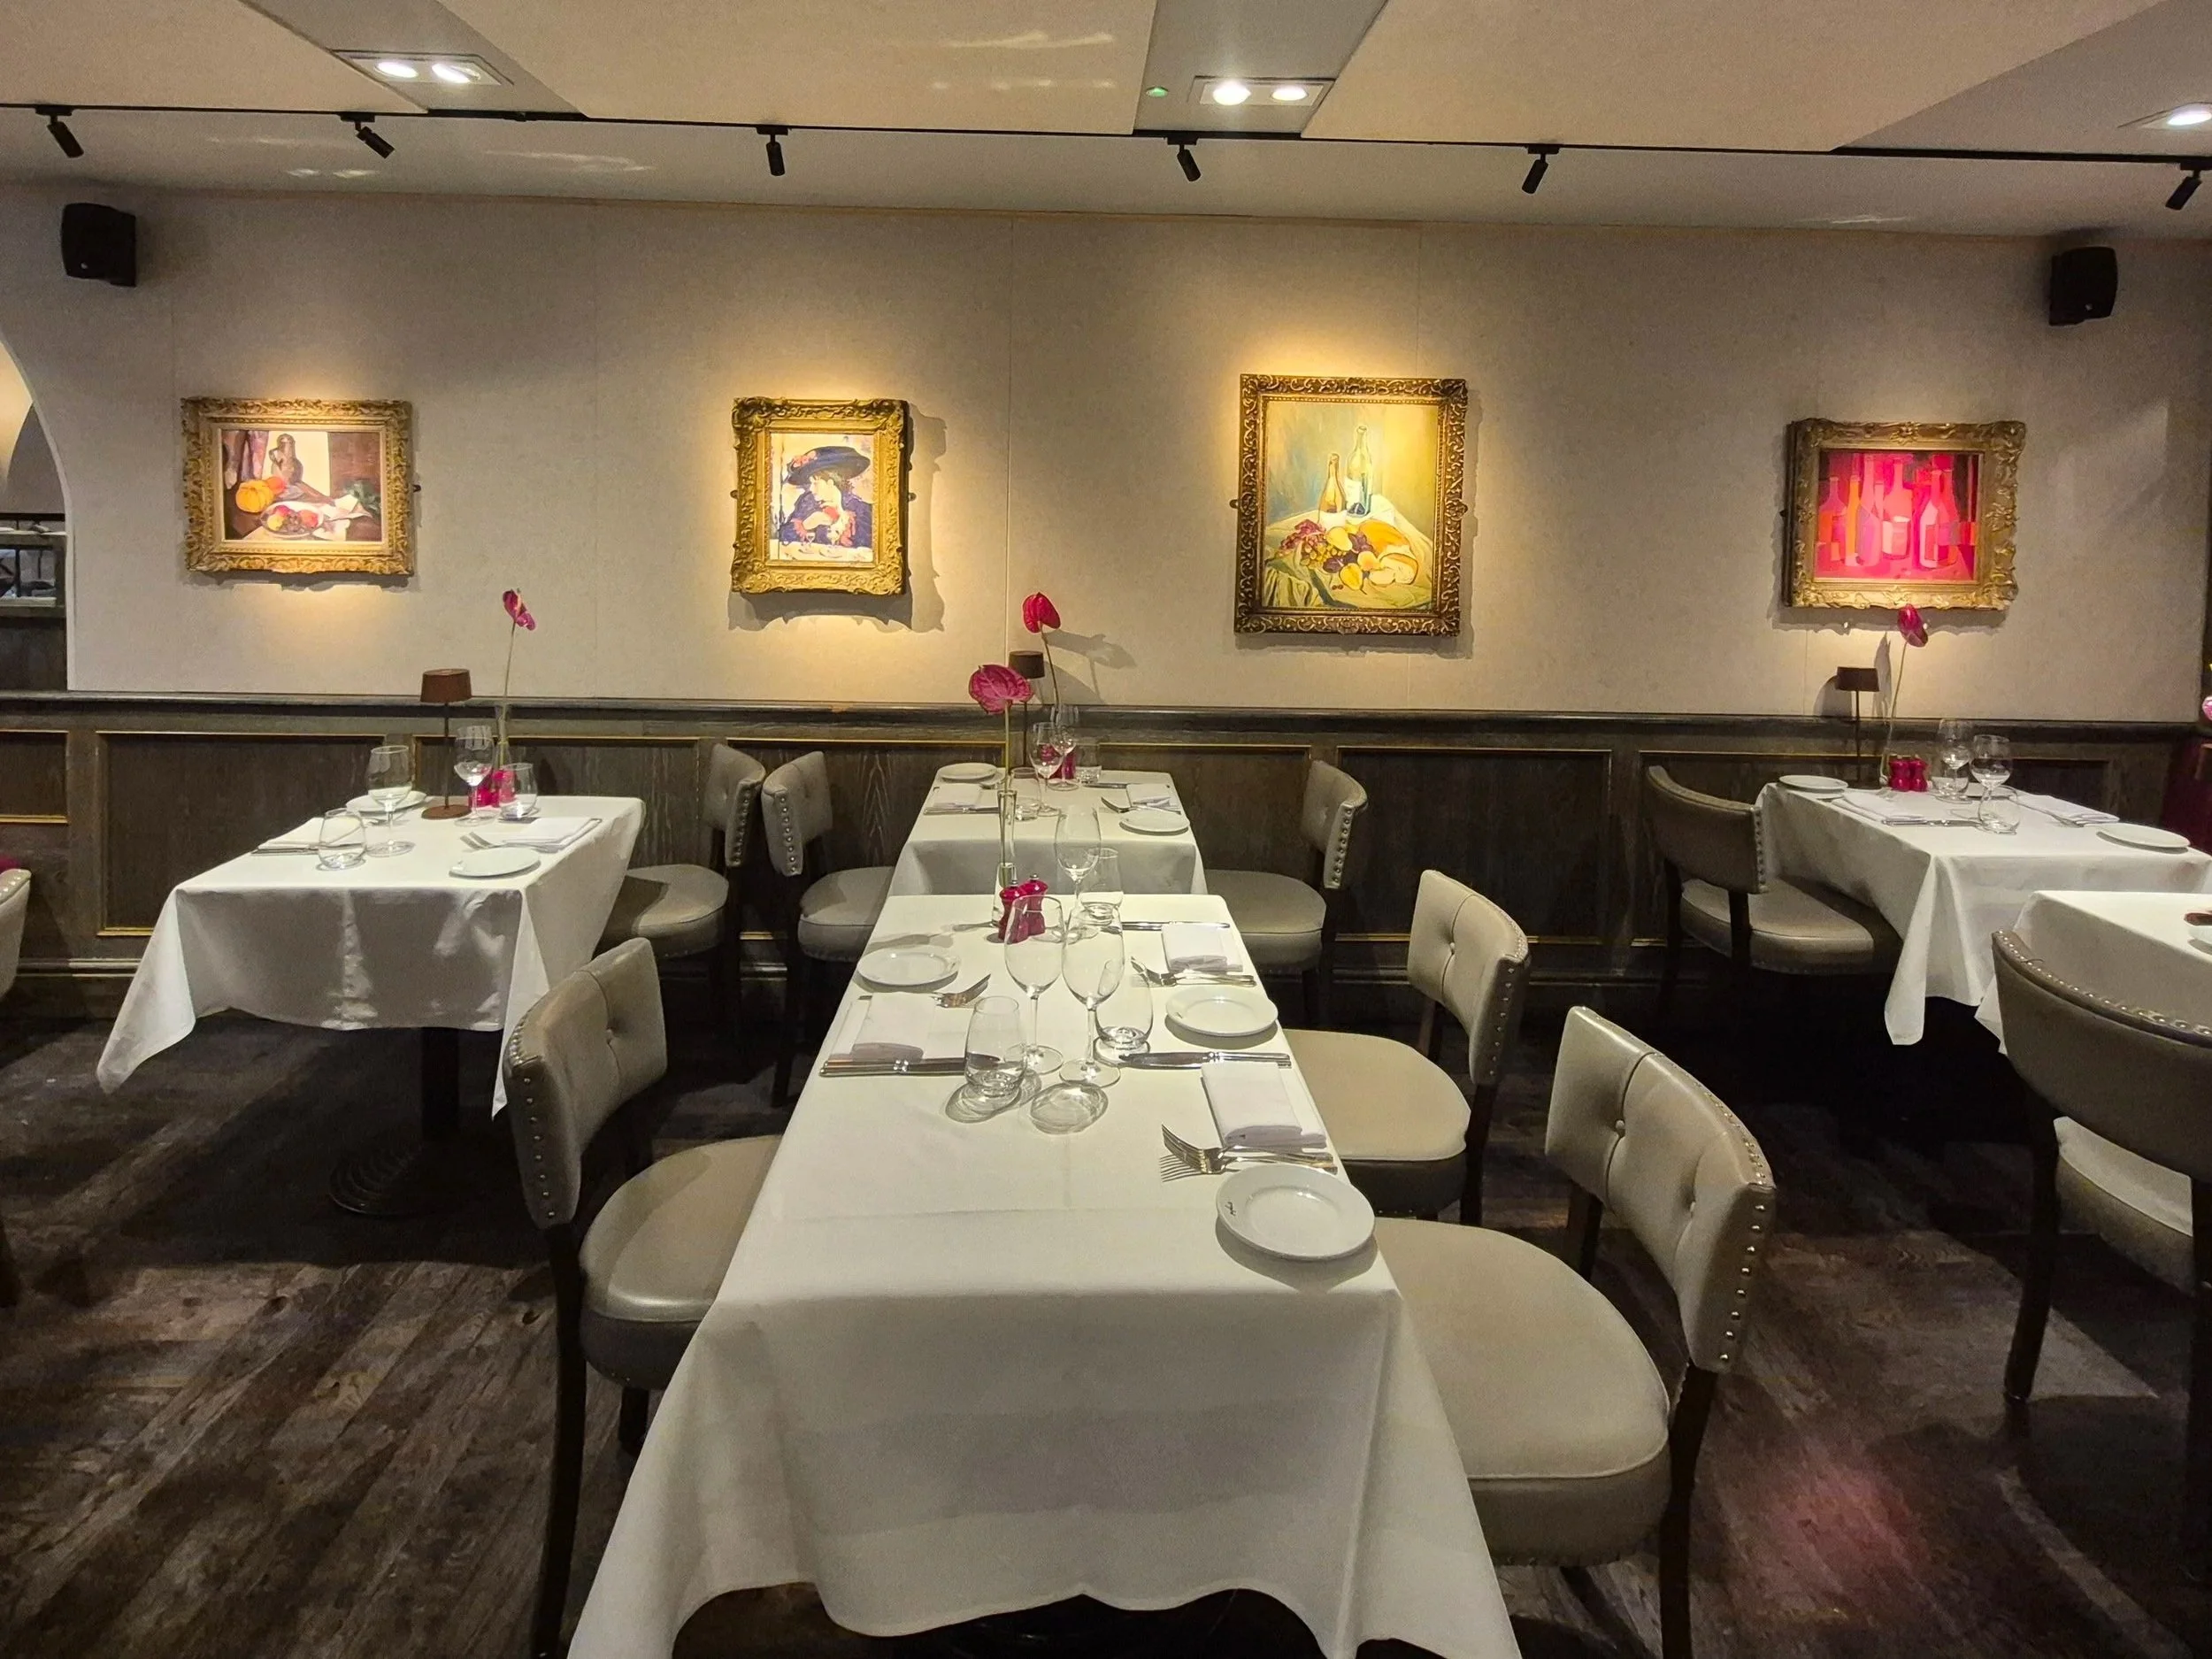
Hospitality
Reverberation control and noise management for restaurants, bars, hotels and event spaces — improving the guest experience and protecting staff from noise fatigue.
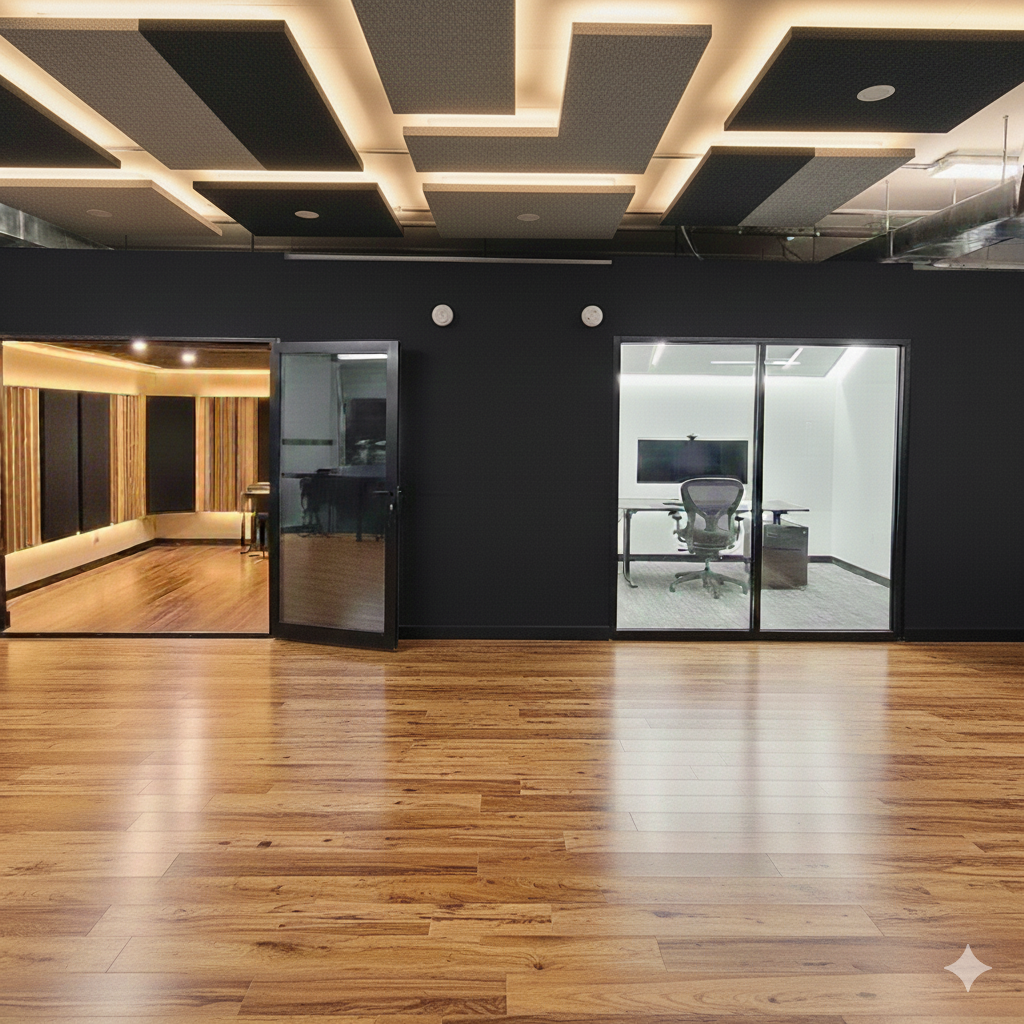
Studio Acoustics
Room acoustic design, noise isolation and treatment specification for recording studios, podcast rooms, voice-over booths and home studio environments.
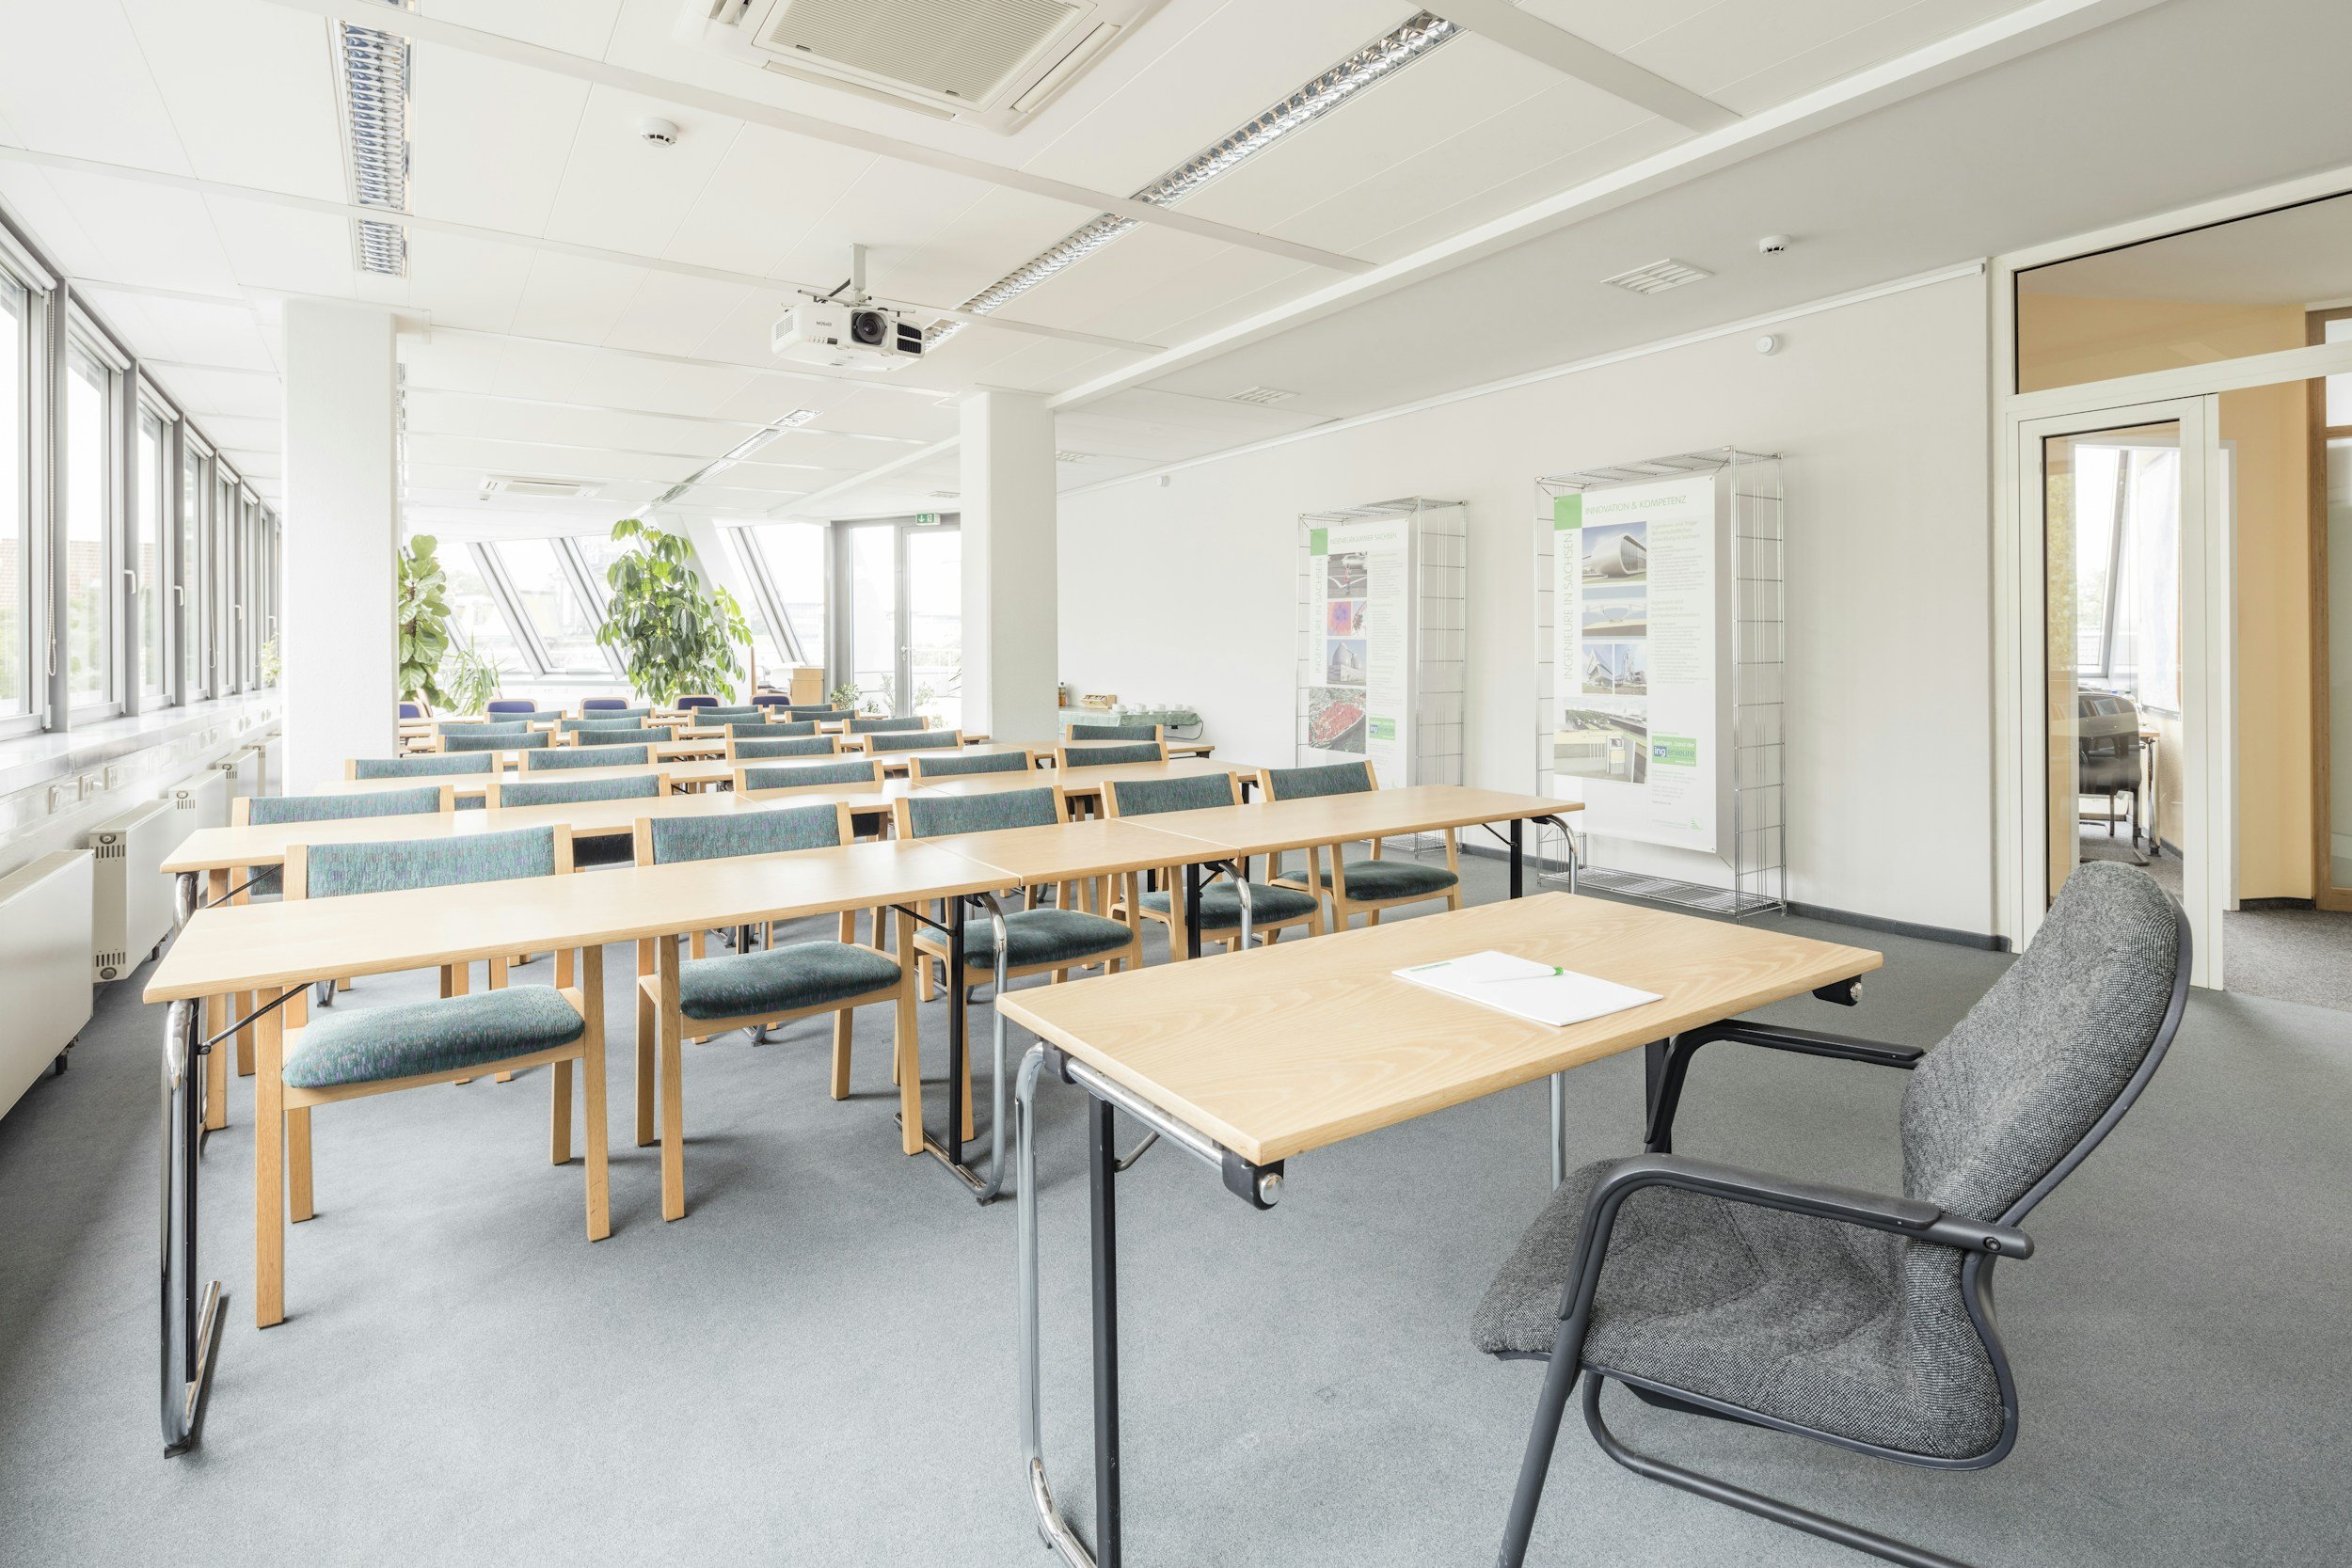
Education
Acoustic design and compliance for classrooms, lecture theatres, sports halls and multi-use school buildings, meeting BB93 and Irish Department of Education standards.
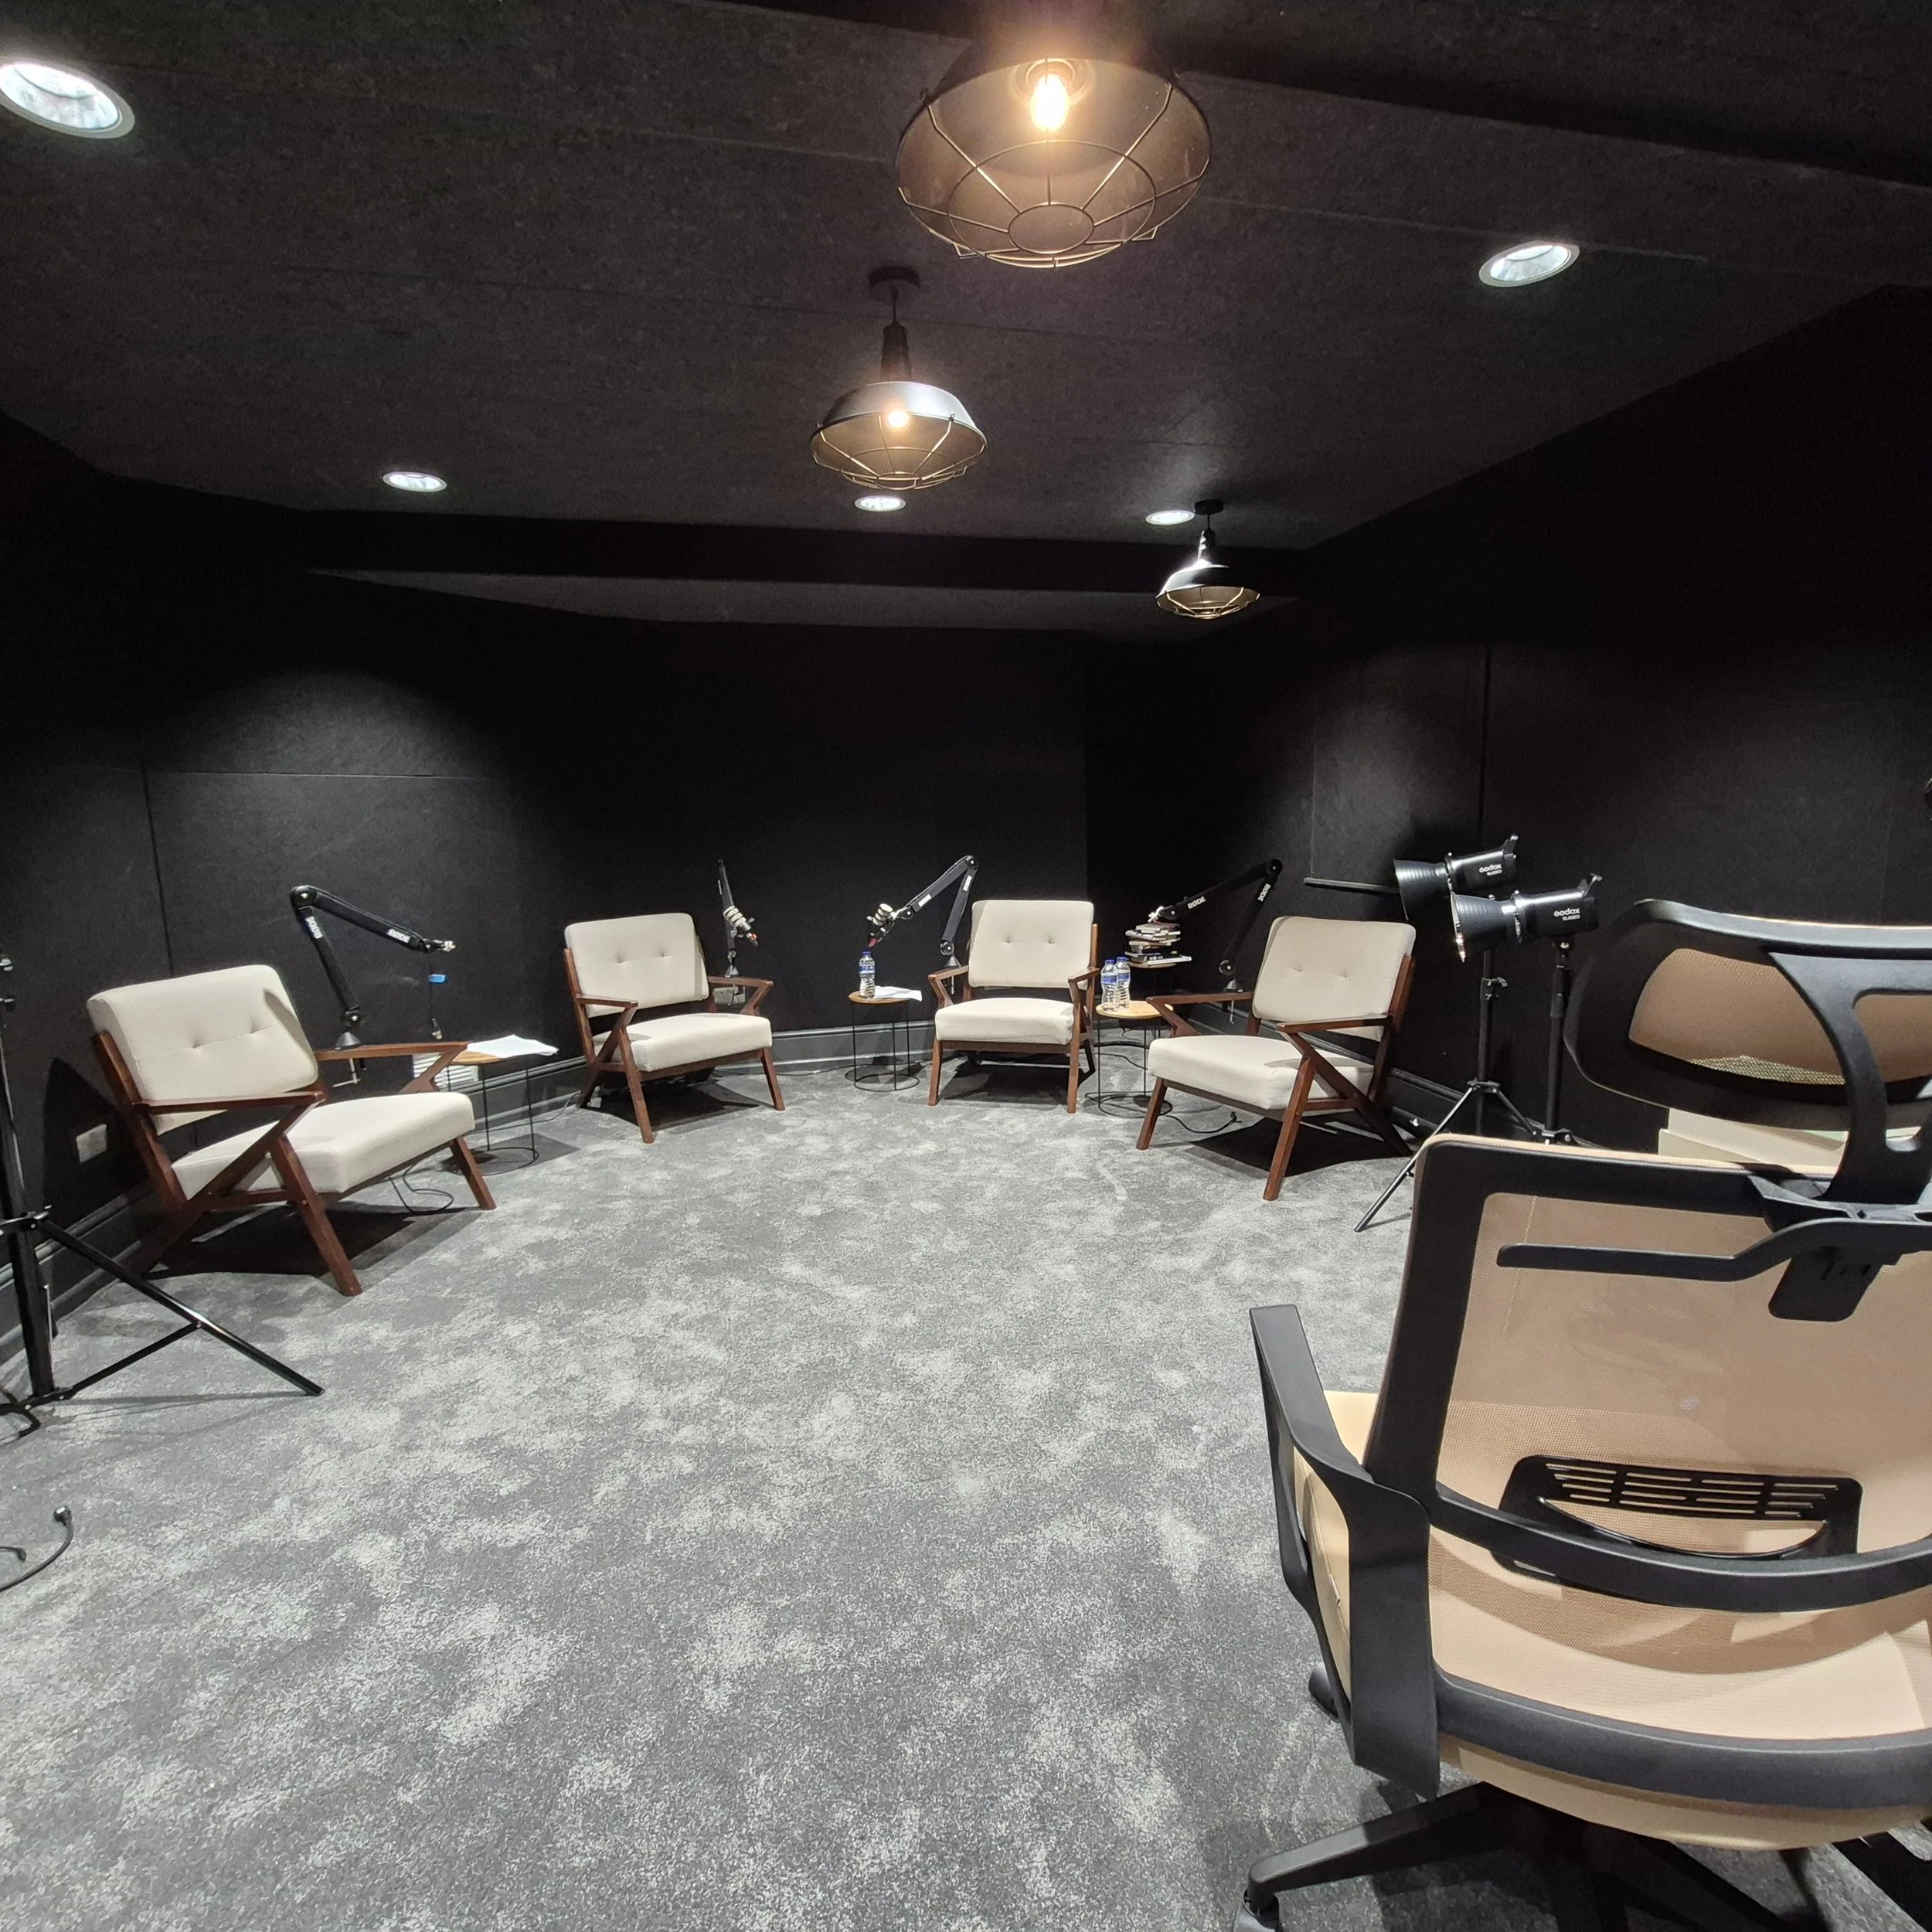
2025
Dublin
The Whistle-blower Podcast Studio
“Communication was top-notch and the final outcome was even better than we imagined. A great experience all around.”
Mark PowelReady to Start?
Whether you are at planning stage, mid-construction or dealing with an acoustic problem in a completed building, we can help. Get in touch with a brief description of your project and we will respond within 48 hours.